Skip to content

Projects

Mifflinburg Area School District – Former Laurelton Elementary School



A release occurred from an unregulated 10,000-gallon petroleum underground storage tank (UST) impacted soils, groundwater, and an adjacent stream. The remedial action consisted of excavation of the source area and
Learn More

Stroudsburg Borough Storm Drainage

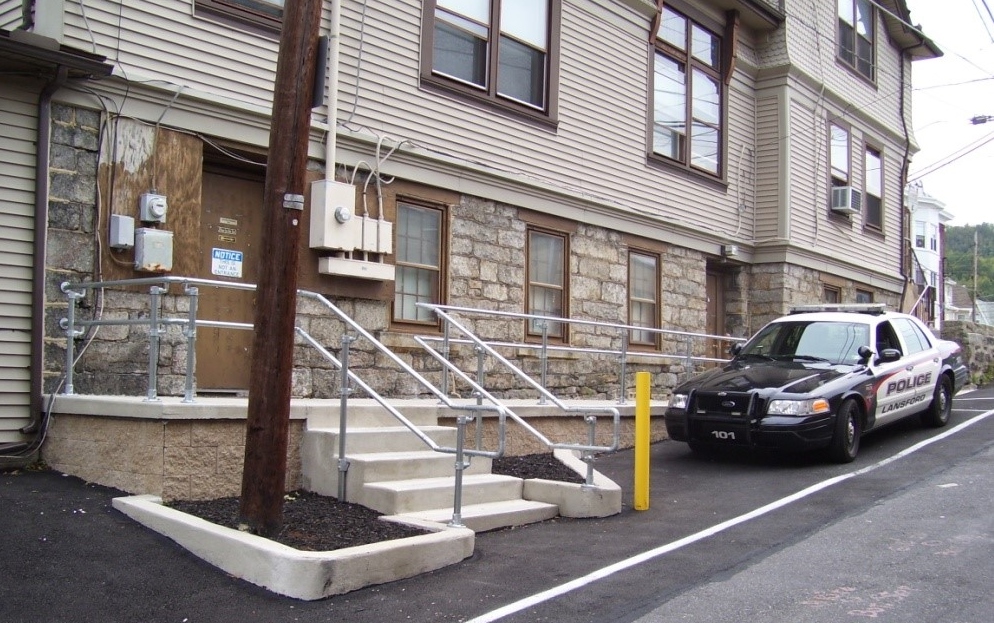
KCE completed the design, permitting and construction of a large storm drainage improvement project throughout the South Stroudsburg area. The project also included the installation of curb, sidewalk, handicap ramps, and pavement improvements.
Learn More

Trexler Estates

KCE performed an in-depth GIS (Geographic Information System) analysis and design for this large subdivision and land development project, which involved extensive construction stakeout and other surveying services over several years.
Learn More

Creamery Road Park

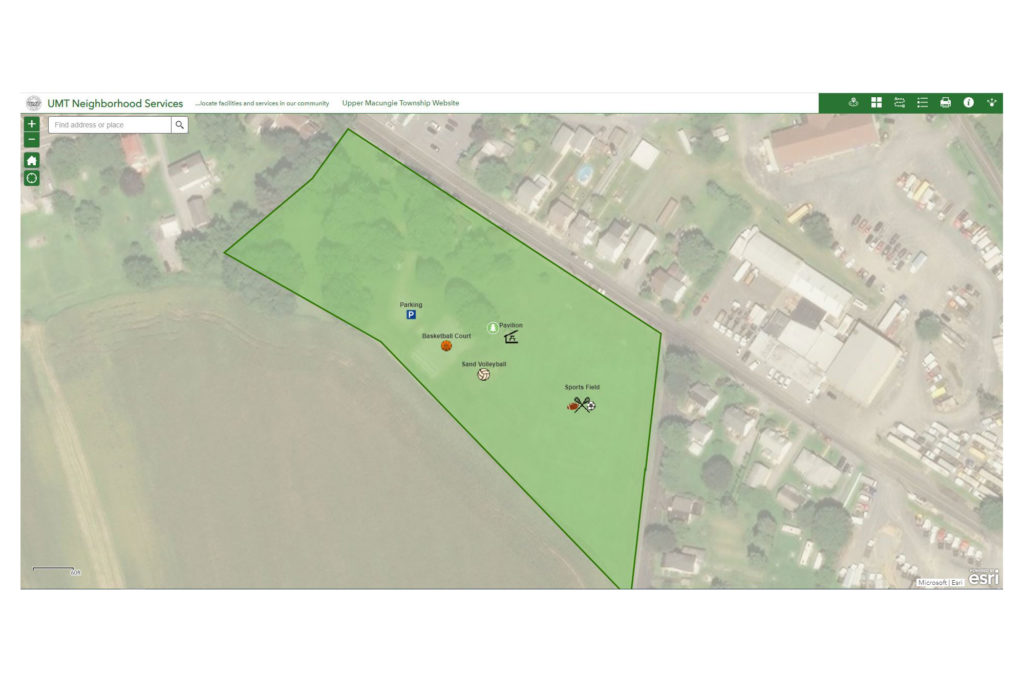
KCE performed the surveying and engineering services for the design of the pavilion, parking lot, ball fields, and pedestrian pathways for this park.
Learn More
Hanover Corporate Center II

Hanover Corporate Center II – Lot 10

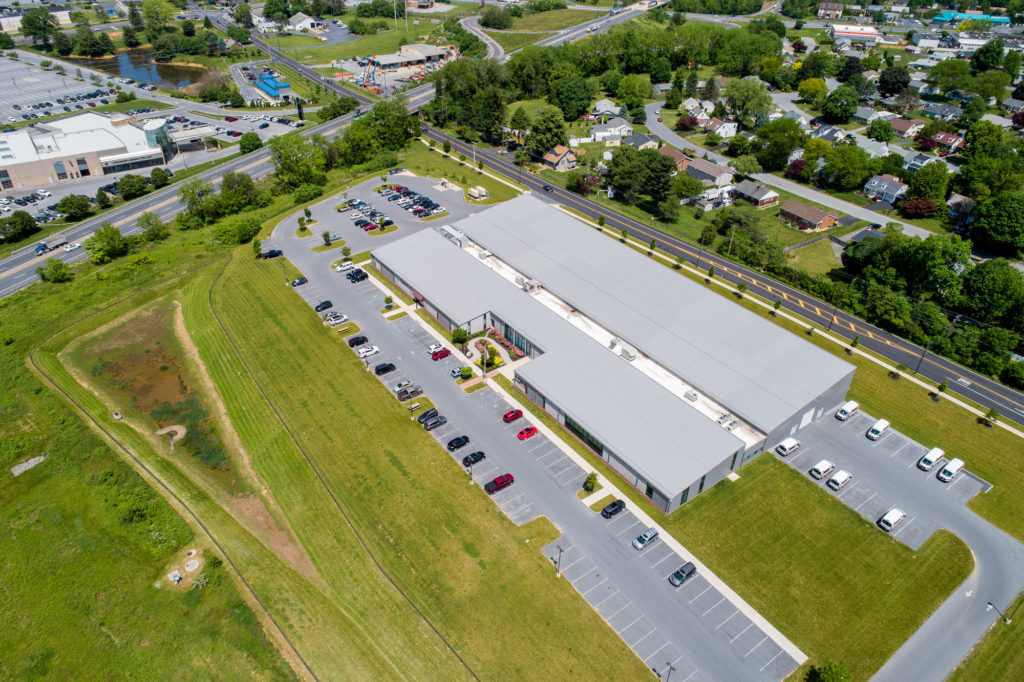
KCE provided engineering for the Hanover Corporate Center II - Lot 10 providing approximately 500,000 s.f. of flex warehouse space for Griffin Land.
Learn More
Tuskes Community Park

Tuskes Community Park

Tuskes Community Park is a 52-acre multi-use recreational facility in Upper Nazareth Township. The park was originally developed as part of a public-private partnership between the Township and a private developer.
Learn More
Indian Mountain Lake Civic Association

Indian Mountain Lake Civic Association

KCE completed the design, permitting and construction of several roadway paving and upgrade projects for Indian Mountain Lake Civic Association. The projects also included the installation of new roadway pavement throughout the development along with the design, permitting and layout of various drainage improvement projects.
Learn More
Lehigh Valley Baptist Church Parking

Lehigh Valley Baptist Church

Keystone Consulting Engineers, Inc. prepared the Land Development plans for this parking lot expansion and renovation project that completely transformed the appearance and functionality of the Church parking facilities. As a part of that process, KCE also prepared a master campus plan to serve as a “roadmap” to help guide the Church in future campus development decisions.
Learn More

Contact Us

    Your Name (required)

    Your Email (required)

    Subject (required)

    Your Message